Test your soil first, so your building’s foundation can be designed safely and correctly
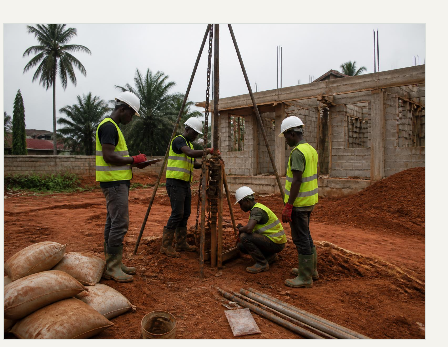
When you don’t know the true condition of the soil, choosing the right foundation becomes guesswork.
A soil test can reveal weak ground early and help prevent sinking foundations, cracked walls and pillars, structural damage, and even building collapse.
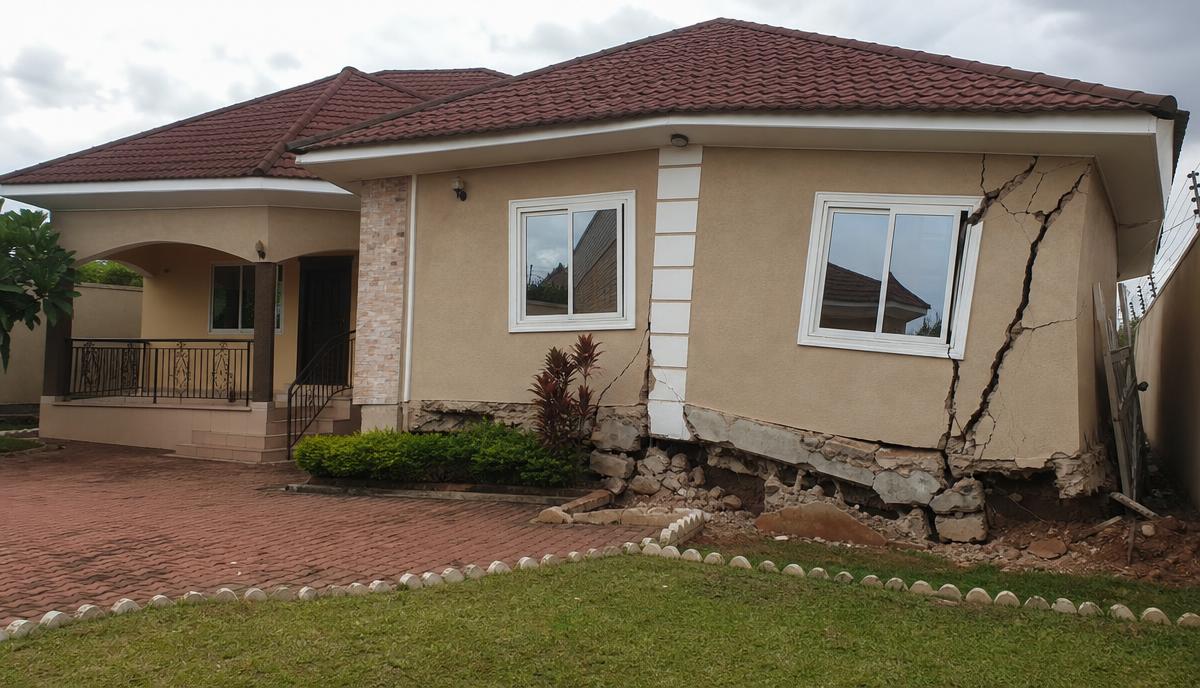
Tell us what is being built, where the site is, and the current project stage. Engineer Patrick will review the details and advise on the appropriate investigation scope.
Free initial project review and quotation. No obligation.
- Site-specific investigation
- Engineer-led report review
- Typically 8–10 working days
- For building projects across Lagos
The drawings may be taking shape. The budget may already be moving. But what is beneath the proposed building?
Your client wants to see progress.
The architect is expected to coordinate the project. The structural engineer is expected to recommend a foundation. The quantity surveyor is expected to produce a cost plan the client can trust.
But when there is no reliable information from the actual site, each professional is being asked to do serious work around the same unanswered question:
What will the ground beneath this particular building require?
From the surface, the plot may look firm. A neighbouring building may appear perfectly fine. Someone may even produce an old report from a nearby property and suggest that it should be “close enough.”
But none of those things tells your project team exactly what is happening beneath the footprint of the proposed structure.
And that is where professional discomfort begins: the project is moving forward, the client expects certainty, but a decision that affects the foundation is still resting partly on assumption.
For the architect
You may be coordinating the consultants, managing the client’s expectations, and trying to keep the design programme moving. When ground information arrives late, it can force conversations about changes the client believed had already been settled.
For the structural or civil engineer
You are expected to recommend a foundation system you can explain and defend. Without project-specific ground information, you may be forced to rely on incomplete inputs, unnecessary conservatism, or assumptions you would rather replace with evidence.
For the quantity surveyor
You are expected to give the client cost visibility. But foundation quantities and allowances become harder to price confidently when a major site variable has not yet been properly investigated.
Different responsibilities. The same hidden uncertainty beneath the project.
An assumption can feel harmless—until drawings, quantities, timelines, and client expectations have already been built around it.
The pressure to move quickly is understandable.
The client may ask why a nearby report cannot be used. A contractor may say the area is familiar. The site may look dry enough. The team may decide to complete the structural design first and “confirm the soil later.”
Each shortcut appears to save time or money at the beginning.
But it does not remove the unknown. It only moves the unknown further into the project, where changing direction becomes harder to explain and more expensive to manage.
If later findings challenge the assumptions already made, the effects can spread across the team:
- Foundation recommendations may need to be reconsidered.
- Structural details or drawings may need revision.
- Quantities and cost allowances may change.
- Procurement and construction programmes may be disturbed.
- The client may face variations they did not anticipate.
- The professionals involved may have to explain why a fundamental site input arrived after important decisions had already been made.
The professional risk does not begin only when a visible problem appears. It begins when an important decision has to be made without enough reliable information.
Even when you were not the person asking to skip the investigation, your judgment, drawings, cost advice, or coordination may still become part of the conversation later.
That is why early soil information is not merely another document for the project file. It is a way to make the next decisions from a stronger position.
Free initial review. No obligation.
These shortcuts may postpone the investigation. They do not answer the question beneath your site.
“There is already a report from the neighbouring plot.”
A nearby report describes the conditions found at different investigation points. Soil layers and relevant ground conditions can vary across relatively short distances. Your project team still needs information connected to the actual proposed building site.
“The land looks firm and buildings already exist in the area.”
Surface appearance and surrounding development cannot reveal the full subsurface profile or tell the structural team what should be considered for this particular proposed building.
“Let us finish the design first and test later.”
When reliable ground information arrives after foundation decisions have been developed, the team may have to revisit work that could have been better informed from the beginning.
“Let us simply make the foundation heavier to be safe.”
Additional concrete and reinforcement are not substitutes for understanding the site. Designing around uncertainty may create unnecessary cost without giving the team the clarity that a proper investigation provides.
The easiest time to understand the ground is before the project has committed itself to an answer.
You can make the foundation conversation clearer—before it becomes a correction.
Imagine entering the next design or cost meeting with more than a general assumption about the area.
The structural engineer has site-specific findings to interpret. The architect can coordinate the project with a clearer understanding of what the structural team may require. The quantity surveyor can have a better-informed conversation about foundation allowances and potential cost implications.
Most importantly, the client is no longer being asked to trust a recommendation built around what might be beneath the building.
The decision can be explained using information gathered from the actual project site.
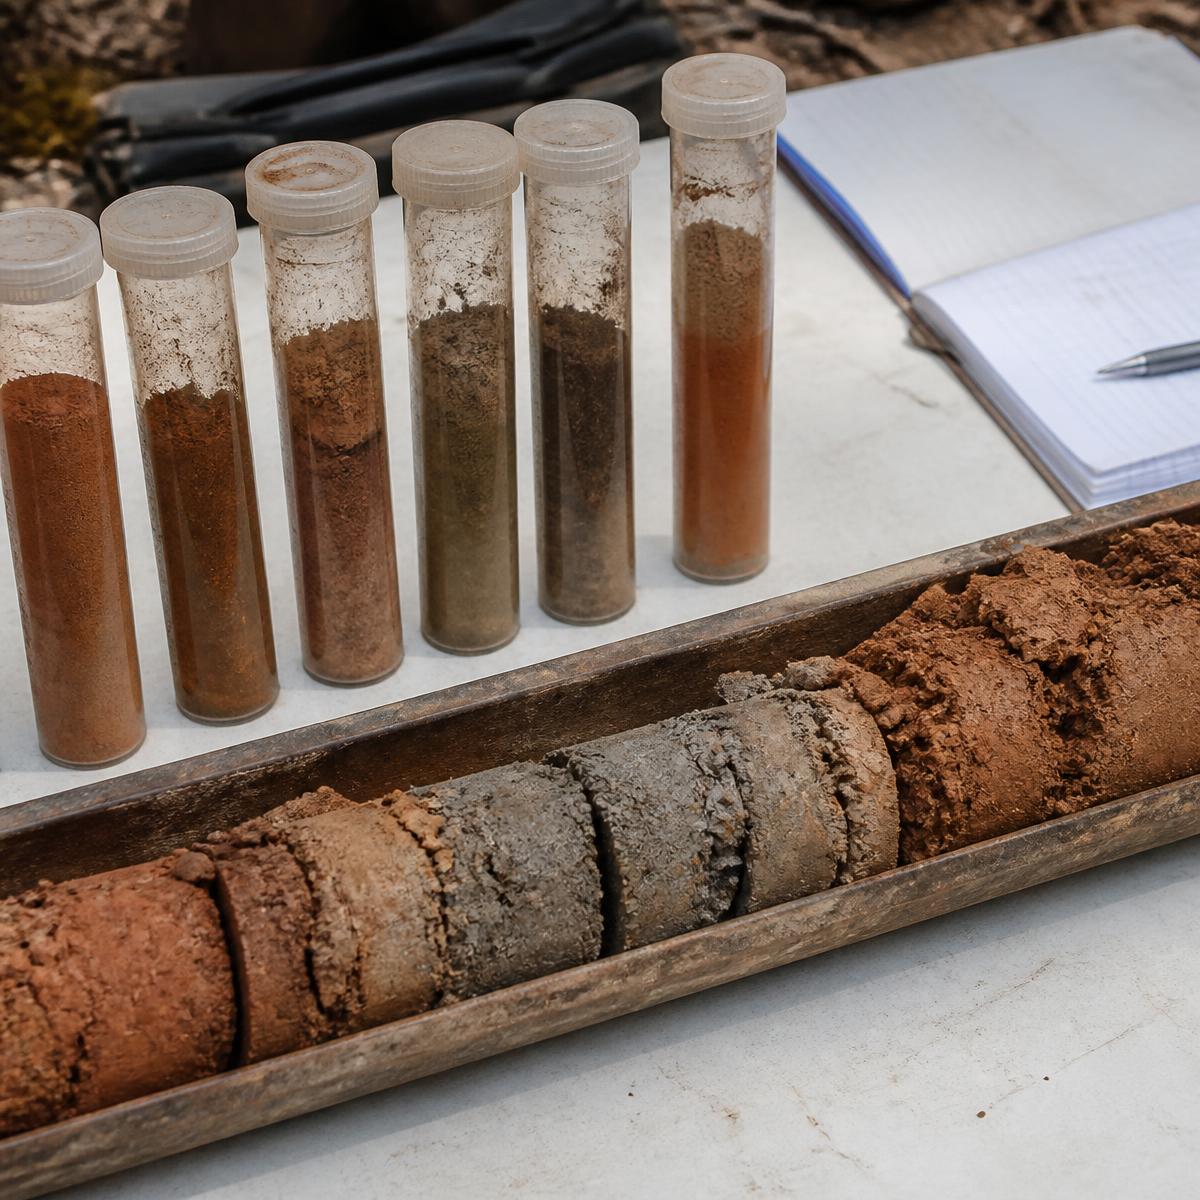
Design with better inputs
Give the structural team relevant field and laboratory findings before the foundation recommendation is finalized.
Reduce late design reversals
Bring an important site input into the process early enough for the design team to respond deliberately.
Have a clearer cost conversation
Help the quantity surveyor and client discuss foundation-related allowances with more context and fewer unsupported assumptions.
Protect client confidence
Show that major recommendations are being approached methodically, rather than being improvised after construction has begun.
Strengthen your professional position
Make advice and recommendations from a documented project-specific investigation instead of relying on appearances or another property’s report.
Not because every uncertainty in construction disappears—but because one of the most important early decisions is no longer being made blindly.
Book a short assessment call and let us review the site, proposed structure, project stage, and likely investigation requirements.
A useful soil investigation does more than produce a report. It turns what is hidden beneath the site into information your project team can work with.
The purpose is not to test the soil simply so someone can say the test was done.
The purpose is to investigate the actual site, analyse the relevant findings, and translate them into practical engineering information that supports the foundation-design conversation.
APOUT begins by understanding what is being proposed: the project type, approximate scale, building footprint, land size, site condition, access, current design stage, and the decisions the consultant team needs to make.
From there, an appropriate investigation scope can be recommended for the project.
- 01
Understand the proposed development
Review the site location, building use, proposed scale, available drawings, project stage, access, and known site conditions.
- 02
Plan the appropriate field scope
Determine suitable investigation points and methods based on the project information and agreed scope.
- 03
Investigate the actual site
Carry out the agreed borehole investigation, sampling, cone penetration or other relevant in-situ testing around the proposed building footprint.
- 04
Analyse and interpret the findings
Use field observations and relevant laboratory results to develop a clearer picture of the ground conditions encountered.
- 05
Deliver practical engineering guidance
Prepare a reviewed report containing the agreed findings, interpretation, and recommendations to support the project team’s foundation decisions.
The result is not a generic answer for the neighbourhood. It is a professional investigation connected to the project in front of you.
A report designed to support a decision—not sit unopened in a project folder.
The final scope and report contents will follow the written proposal for the project. Depending on the agreed investigation, the work may include:
- Investigation points planned in relation to the proposed building footprint
- Borehole investigation and collection of samples from relevant layers or depths
- Cone penetration or other appropriate in-situ testing
- Relevant laboratory analysis
- Description and interpretation of the ground conditions encountered
- Engineering information and recommendations to support foundation planning
- Relevant depth, bearing, or working-load guidance where applicable to the agreed scope
- Three stamped hard copies and one stamped soft copy of the final report, subject to the proposal
What matters is not the number of pages. What matters is whether the architect, structural engineer, quantity surveyor, and client can use the findings to move the project forward with greater clarity.
Typical report delivery is targeted within 8–10 working days after agreed commencement, subject to site access, investigation scope, field conditions, laboratory work, and the written proposal.
Give each member of the project team a stronger starting point.
For the architect
Coordinate the project before a hidden site issue forces visible changes.
You are often the professional holding the entire conversation together: the client’s expectations, the consultant team, the design programme, and the pressure to move.
Early ground information helps you bring the structural conversation into the project at the right time. It reduces the chance of presenting the client with a design direction that later has to be revisited because a major site input arrived too late.
You can guide the client toward a methodical process and protect confidence in the wider design team.
For the structural or civil engineer
Base the foundation recommendation on evidence from the actual project site.
Your name and professional judgment sit behind the structural recommendation. You should not have to rely on surface appearance, broad assumptions about an area, or a report prepared for another plot.
A project-specific investigation gives you relevant information to interpret when considering the appropriate foundation approach, depth, and design parameters within your professional scope.
It does not replace engineering judgment. It gives that judgment a more reliable foundation.
For the quantity surveyor
Discuss foundation cost with more context and fewer unknowns.
Your client expects the cost plan to mean something. Yet foundation cost can be difficult to frame when the ground conditions and likely design direction are still uncertain.
Early soil information helps the wider team clarify the basis on which foundation quantities and allowances will be developed. It can reduce the likelihood of avoidable surprises, unexplained provisional figures, and difficult variation conversations later.
You are not promising that the figure will never change. You are helping the client make decisions with better information.
Tell us about the project and we will advise on the right investigation scope before the foundation design is finalized.
Your project deserves more than a copied report or a shortcut dressed as professional work.
APOUT Integrated Services Limited carries out the agreed field investigation, coordinates the relevant analysis, and prepares the findings for professional review.
Engineer Patrick brings more than 20 years of multidisciplinary engineering experience across civil works, buildings, geotechnical work, water resources, and infrastructure-related projects.
That wider perspective matters because ground information does not exist in isolation. It connects with structural decisions, site conditions, drainage, constructability, cost, and the realities of delivering the project.
- Engineer-led review of the final report
- More than 20 years of multidisciplinary engineering experience
- Project-specific field-to-report process
- No copied, fabricated, or shortcut reports
A clear process for your team and your client.
- 01
Share the project
Tell us what is being built, where the site is, the proposed scale, current design stage, site condition, access, and desired timeline.
- 02
Review the likely requirements
Engineer Patrick reviews the information and discusses any missing details with you during the project-assessment call.
- 03
Receive a written scope and quotation
The recommended investigation, deliverables, commercial terms, and expected timeline are stated before commencement.
- 04
Confirm access and mobilization
Once the proposal is accepted, the team agrees on the fieldwork date and access to the proposed building area.
- 05
Fieldwork, analysis, and reporting
The agreed investigation is carried out, relevant findings are analysed and interpreted, and the reviewed report is prepared.
The initial project review and quotation are free. If a separate physical pre-commissioning consultation is required, any applicable fee should be stated before it is booked.
Bring the project to us before the foundation decision is locked in.
See the investigation process on real project sites.
The investigation is easier to justify when the client understands what uncertainty can cost the project.
“The client wants to reduce preliminary expenses.”
That concern is understandable. But removing an investigation does not remove the ground condition; it removes information about it. The clearer comparison is not “testing versus doing nothing.” It is the modest cost of obtaining reliable information early versus the potential cost of redesign, changed quantities, delay, or uncertainty after the project has advanced.
“Can we not use the report from the next property?”
That report belongs to different investigation points and a different proposed development. It may provide background context, but it cannot establish what will be encountered beneath this building footprint.
“We do not have every drawing completed yet.”
That may be the right time to begin the conversation. The investigation can often be considered while the architectural design is developing, so the structural team receives relevant information before its foundation recommendation is finalized. APOUT will review what is currently available and advise on the next step.
“The programme is already tight.”
Programme pressure is a reason to bring the investigation forward, not push it further back. Information received early can be incorporated deliberately. Information received after key decisions may create a more disruptive delay.
“We just need the cheapest report available.”
A report is only useful when it represents work actually carried out for the site and gives the project team credible findings to consider. A copied or shortcut document may be cheaper to obtain, but it does not answer the professional question the team is responsible for.
You are not asking the client to pay for paperwork. You are asking for the information needed to make a major project decision responsibly.
Questions before you book the project call
Bring us the project. Let us help you identify the right investigation scope.
You do not need to have every answer before booking.
Tell us what is being proposed, where the site is, and the stage the project has reached. Engineer Patrick will review the information before the conversation so the call can focus on the project—not on generic explanations.
During the assessment, we will:
- Review the proposed project and available site information
- Identify the additional details needed
- Discuss the likely investigation requirements
- Explain the process and expected deliverables
- Prepare the appropriate written scope and quotation after review
The initial review is free, and booking the call does not commit you or your client to a paid engagement.
The client may never see what is beneath the building. Your recommendations still have to account for it.
Bring the soil investigation into the project while there is still time for the findings to guide the design, cost, and construction conversation.
Free initial review. Project-specific recommendation. Written quotation before commencement.